Logo
Total Quality Management

QUALITY YOU CAN MEASURE. PRECISION YOU CAN TRUST

ISO Certified Standards

ISO Certified Standards

At NEXTRA Precision Engineering LLP, quality is built into every stage of our manufacturing process. From raw material selection and process control to dimensional inspection and final verification, we focus on delivering precision investment castings that consistently meet customer specifications and global quality expectations.
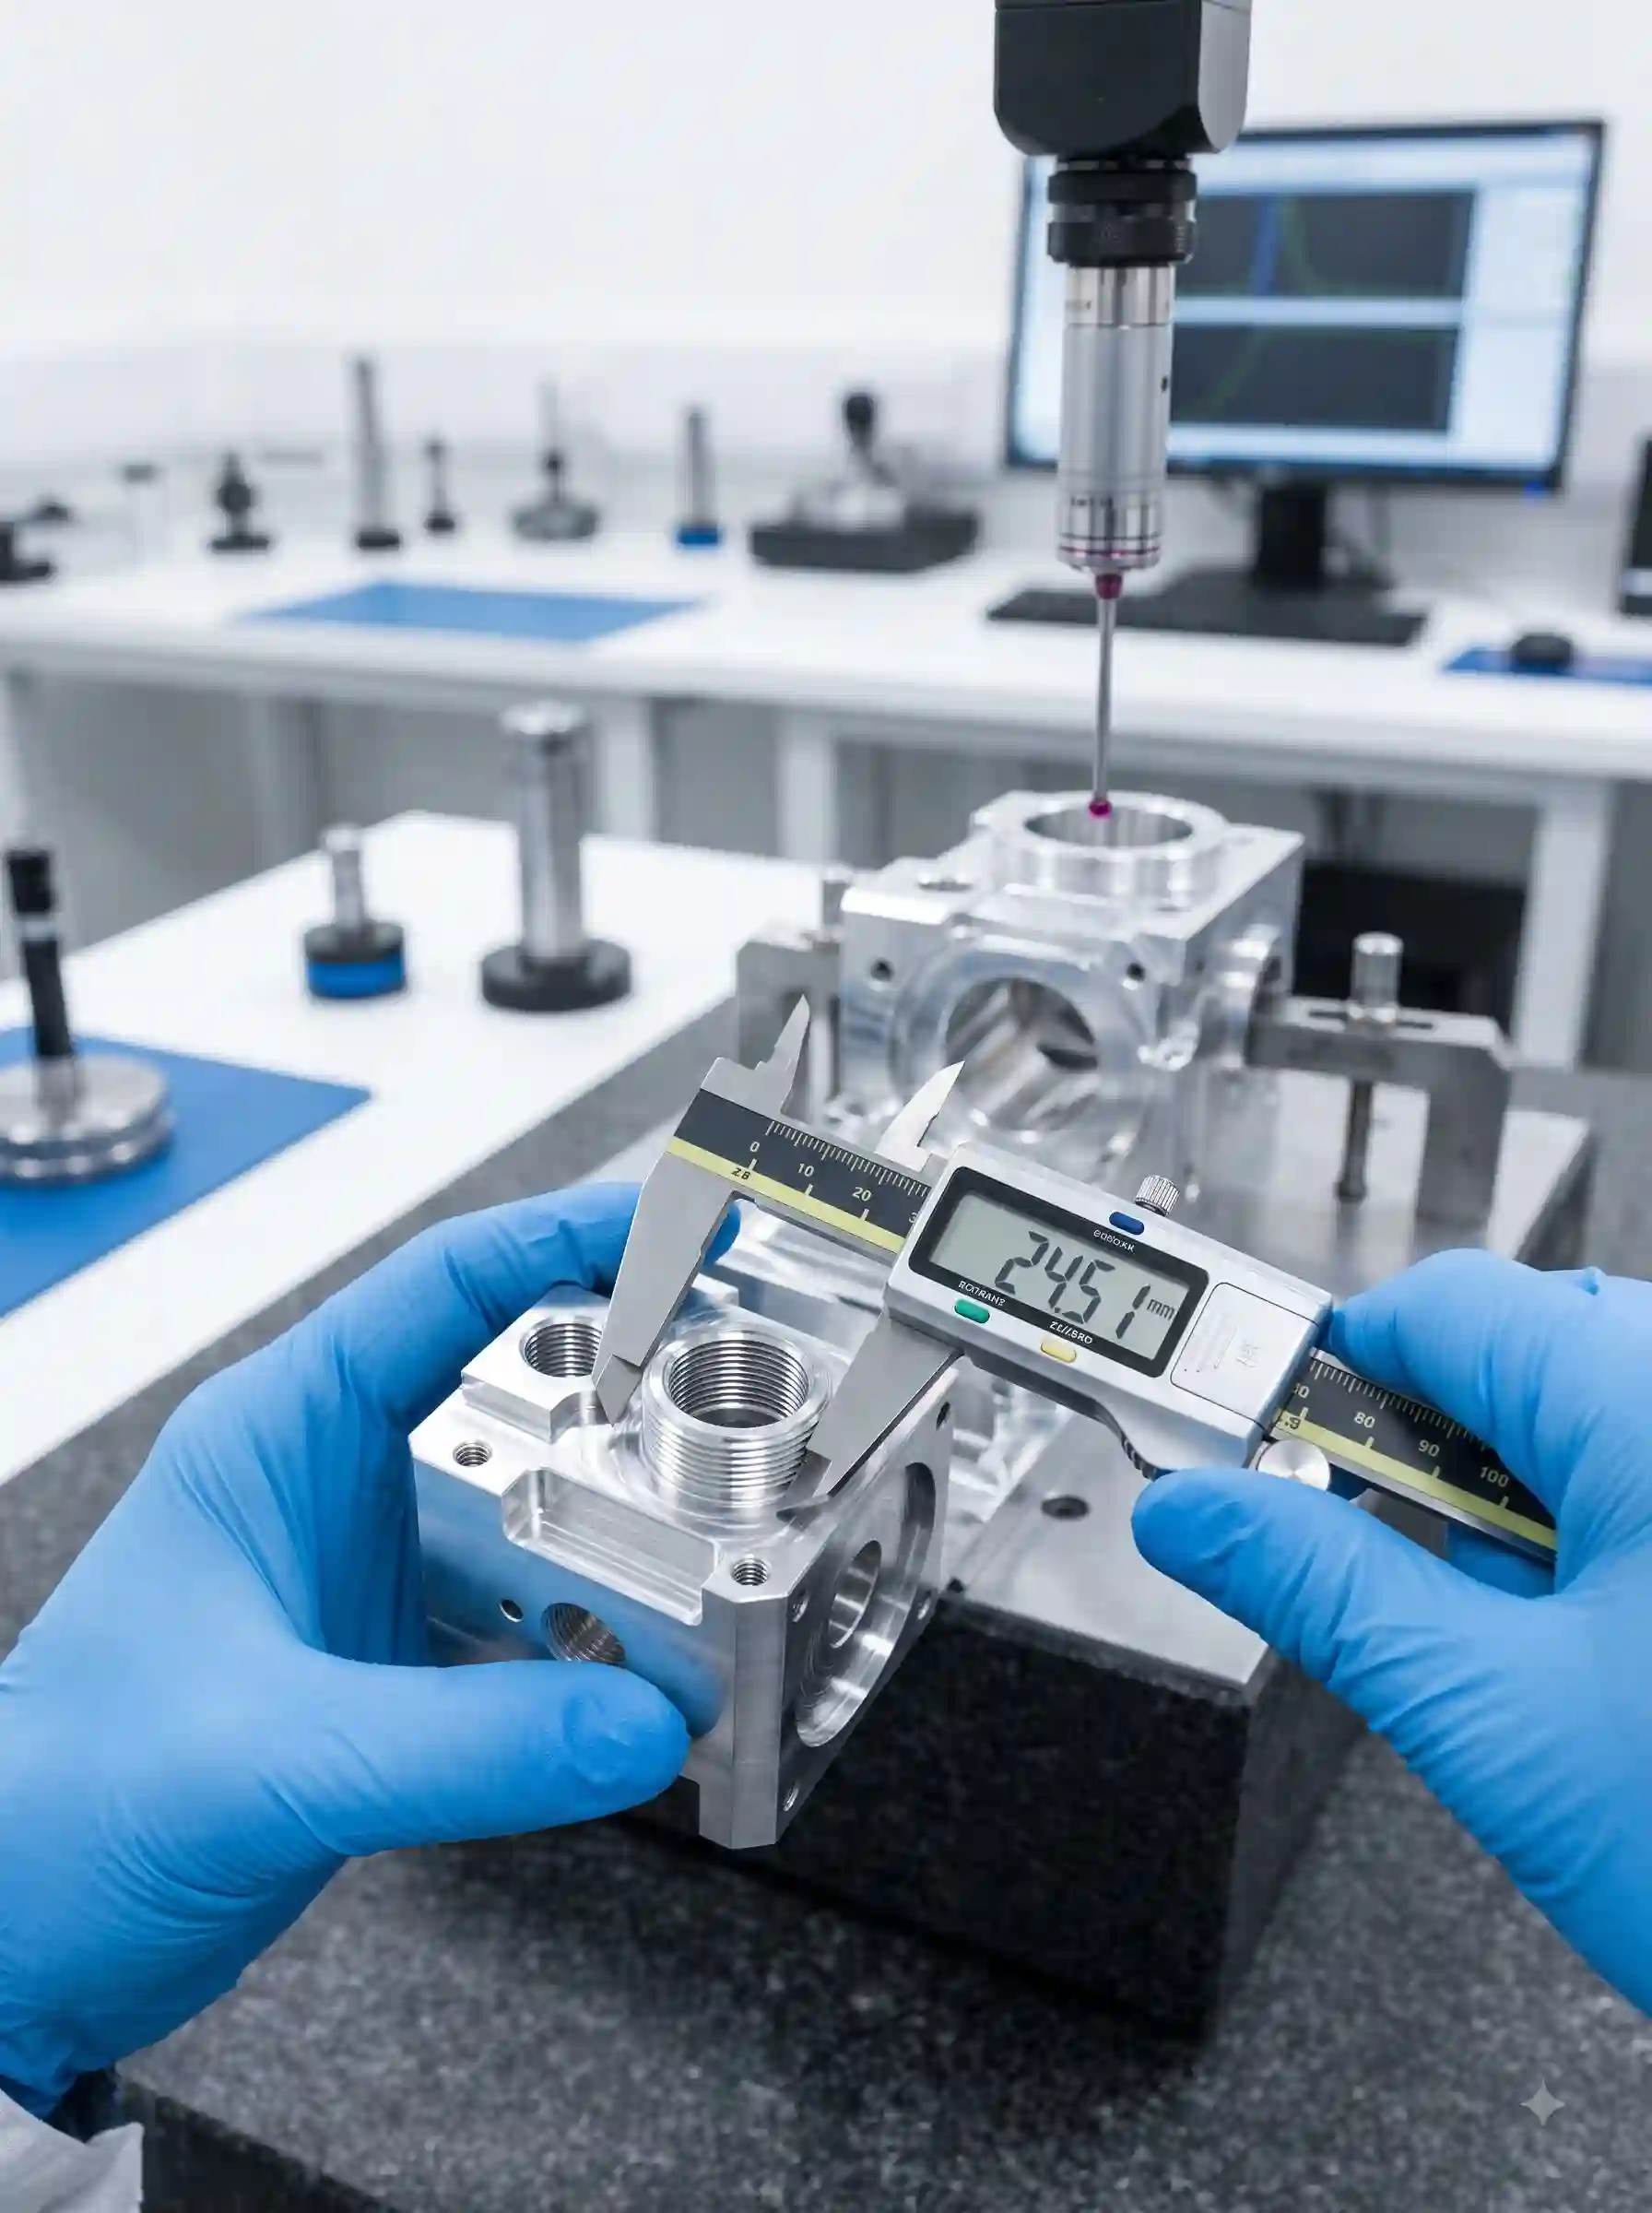
QUALITY YOU CAN MEASURE. PRECISION YOU CAN TRUST

100 %

Our commitment to quality is strengthened by internationally recognized management systems, including IATF 16949, ISO 45001, and ISO 14001—reflecting our focus on quality excellence, workplace safety, and environmental responsibility. With controlled processes, skilled engineering, modern inspection practices, and a continuous improvement approach, NEXTRA delivers reliable casting solutions for demanding global OEM and industrial applications.

NEXTRA Precision Engineering — Built for Global OEMs

Precision Investment Castings | CNC Machined Components | OEM Engineering Solutions

At NEXTRA, we combine precision manufacturing, advanced engineering and rigorous quality control to deliver reliable components for demanding global applications.

Speed

Speed

Fast, responsive production with controlled lead times to support your production schedules.

Quality

Quality

Consistent dimensional accuracy, material integrity and inspection at every stage of manufacturing.

Advanced Engineering

Advanced Engineering

Modern casting simulation, precision tooling and CNC machining capabilities for complex and high-performance components.
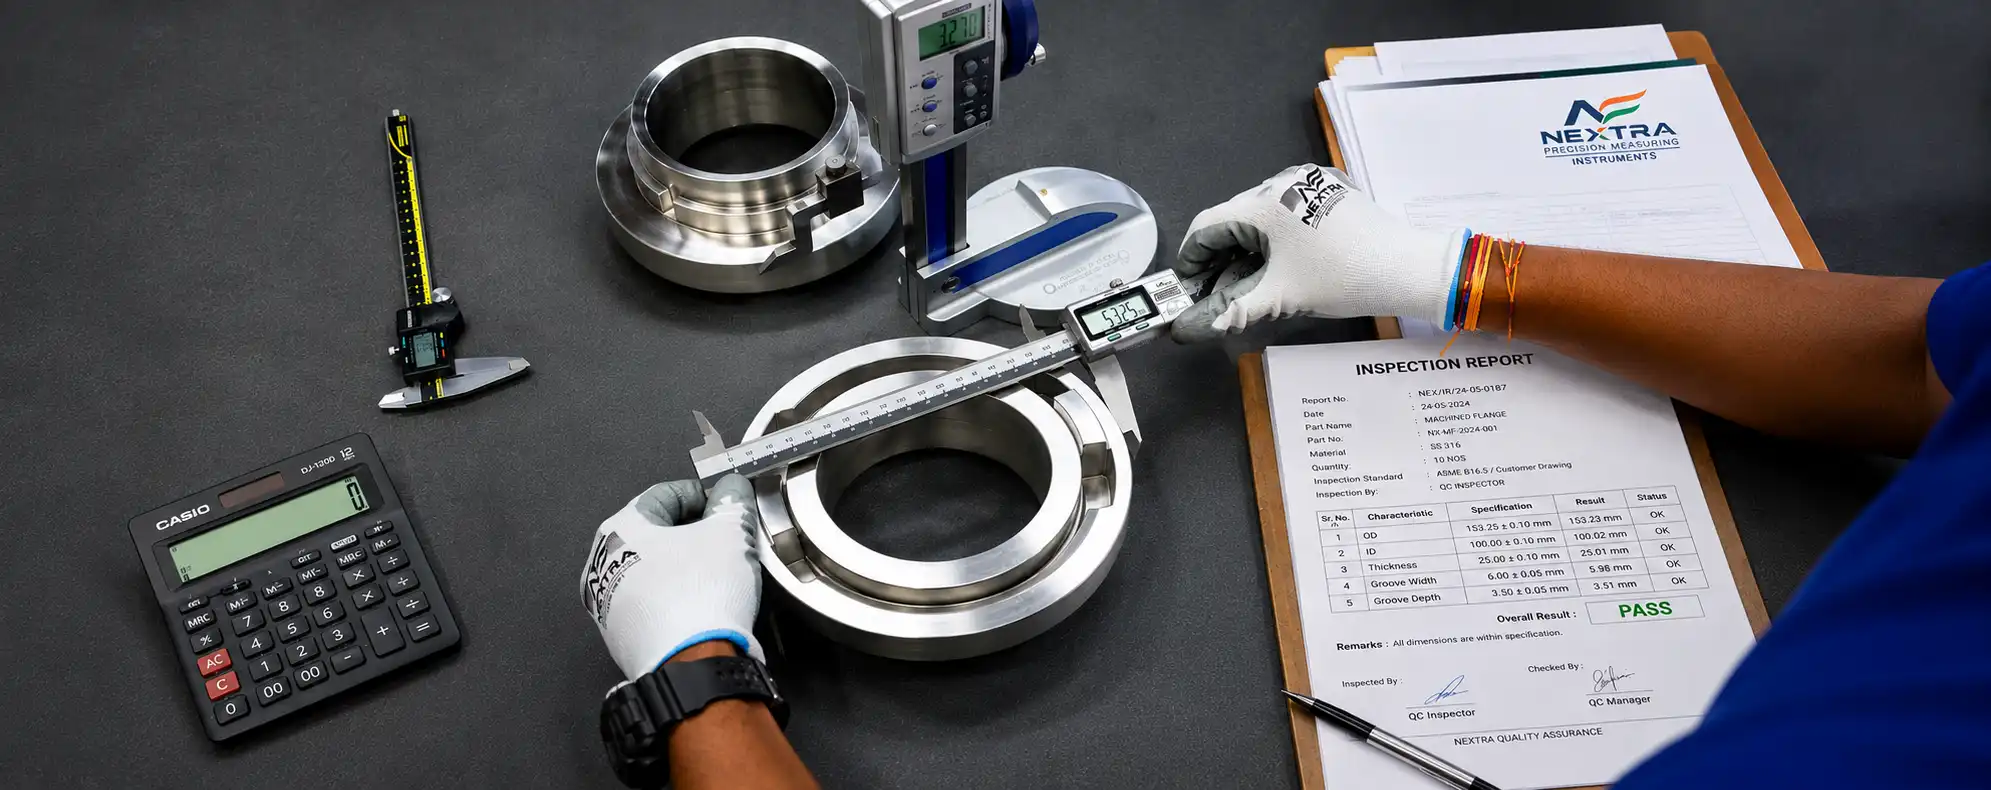
Precision Investment Castings | CNC Machined Components | OEM Engineering Solutions
Quality Assurance

Testing Product Quality

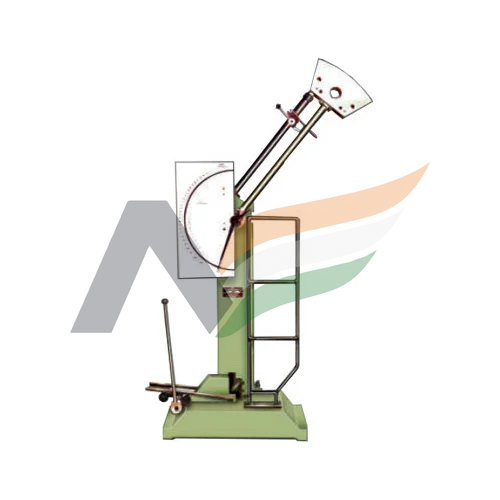
Impact Test

Impact Test

  • Charpy & Izod Impact Test upto 300J.
  • Test Temp. -196 °C in conjunction with W10 Table 1, Note 10, with approval of TUV Nord.
Mechanical Testing

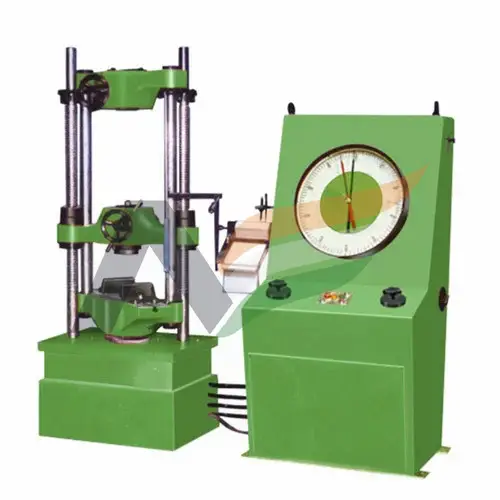
Mechanical Testing

  • Universal Testing Machine : Capacity 100 KN.
  • Electronic Extensometer for 0.2% Proof Stress.
Hardness Test

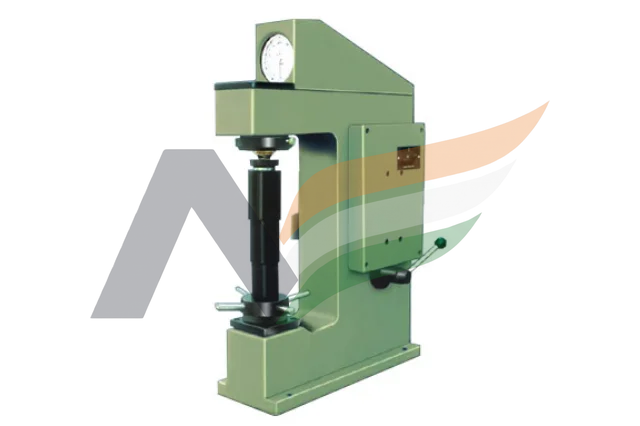
Hardness Test

  • Measurement in Rockwell B and Rockwell C Scale.
  • Range 0 to 100 Scale.
Metallurgical Microscope

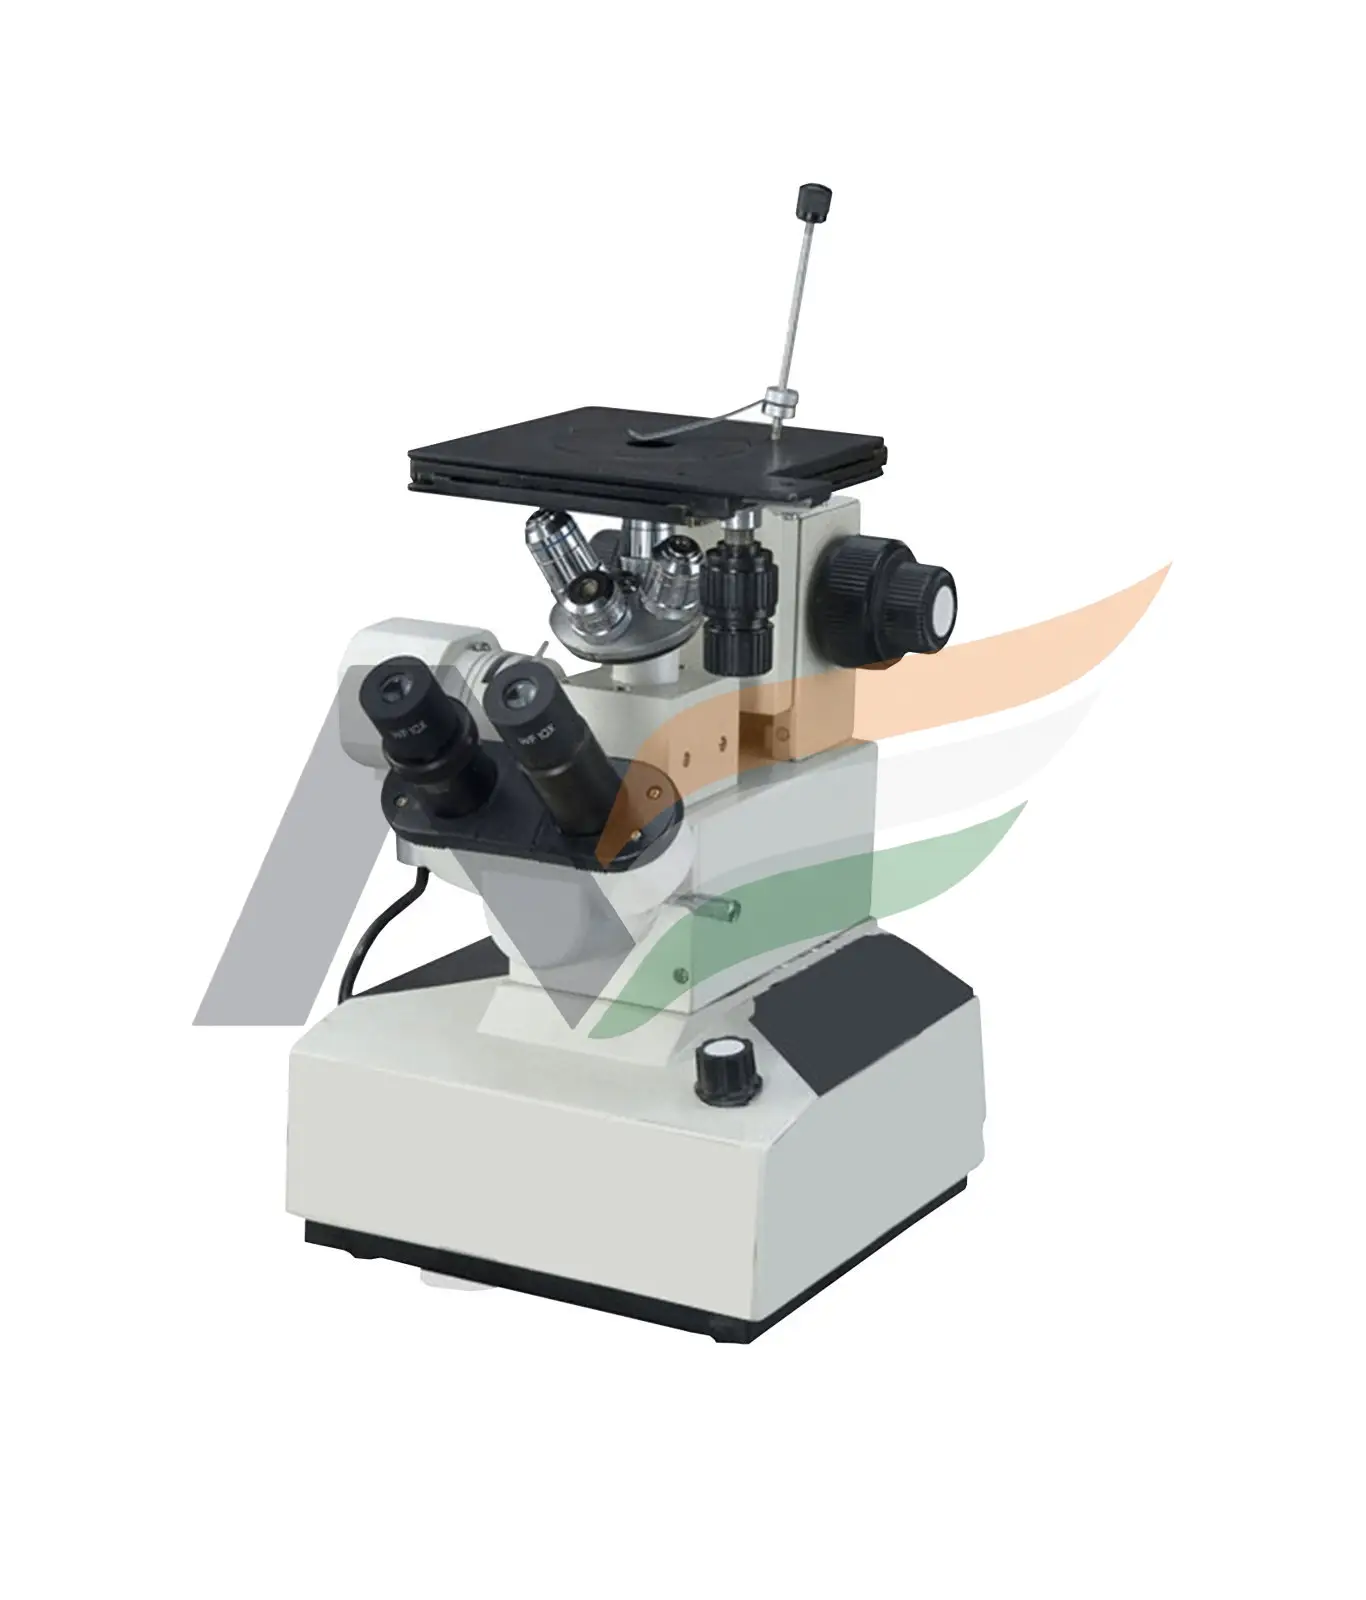
Metallurgical Microscope

  • Magnification upto 1000X
Chemical analysis (Spectro Analysis)

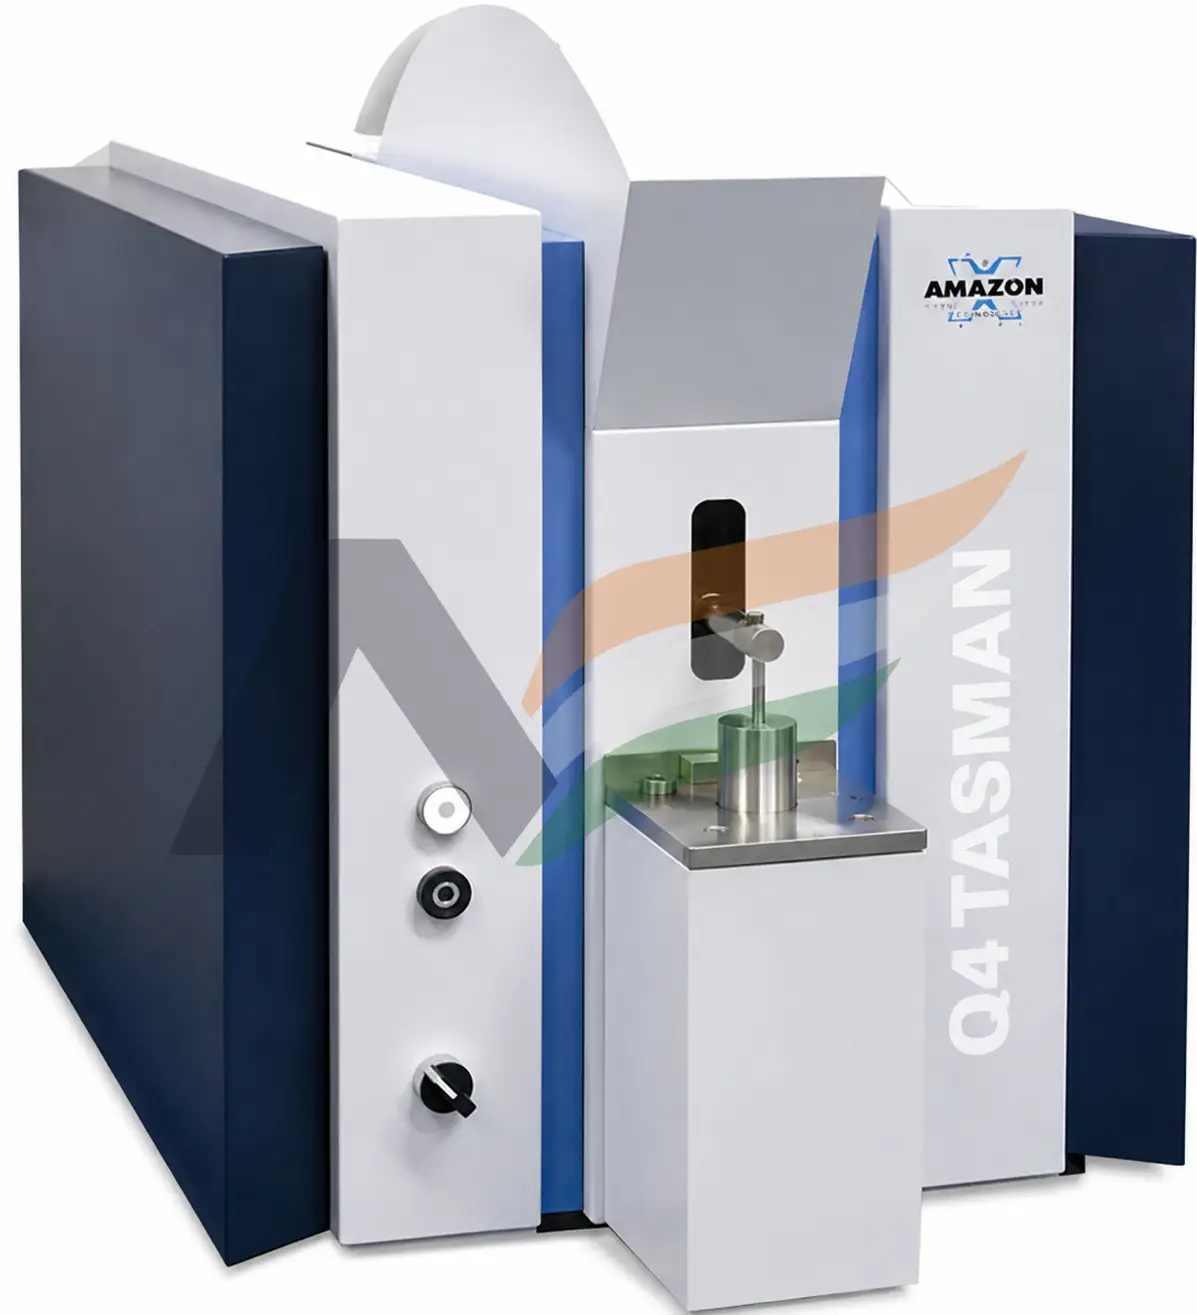
Chemical analysis (Spectro Analysis)

  • Fifth Generation brucker , High End CCD Optical Emission Spectrometer with 5 Base (Fe+Ni+Co+Al+Cu) with 34 Elements from Spectro, GmbH.
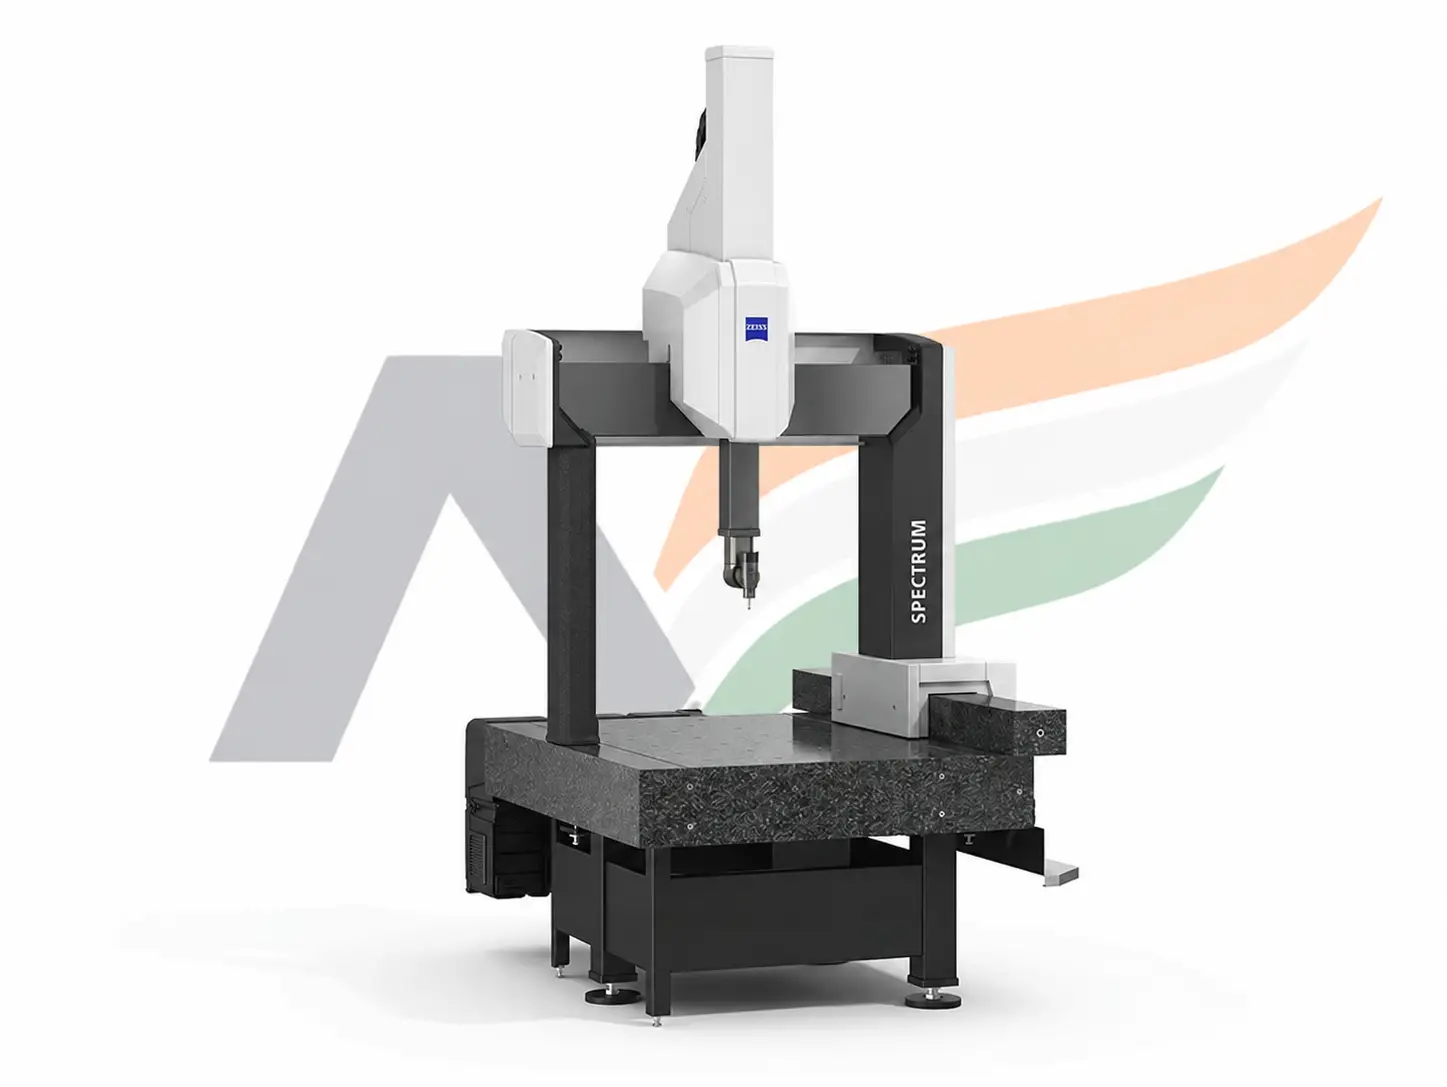
Coordinate Measuring Machine

Coordinate Measuring Machine

  • 3D CMM from Carl Zeiss
  • Size: X=700, Y=700 & Z=600mm.
  • Accuracy: 2.4 µm + L / 250.
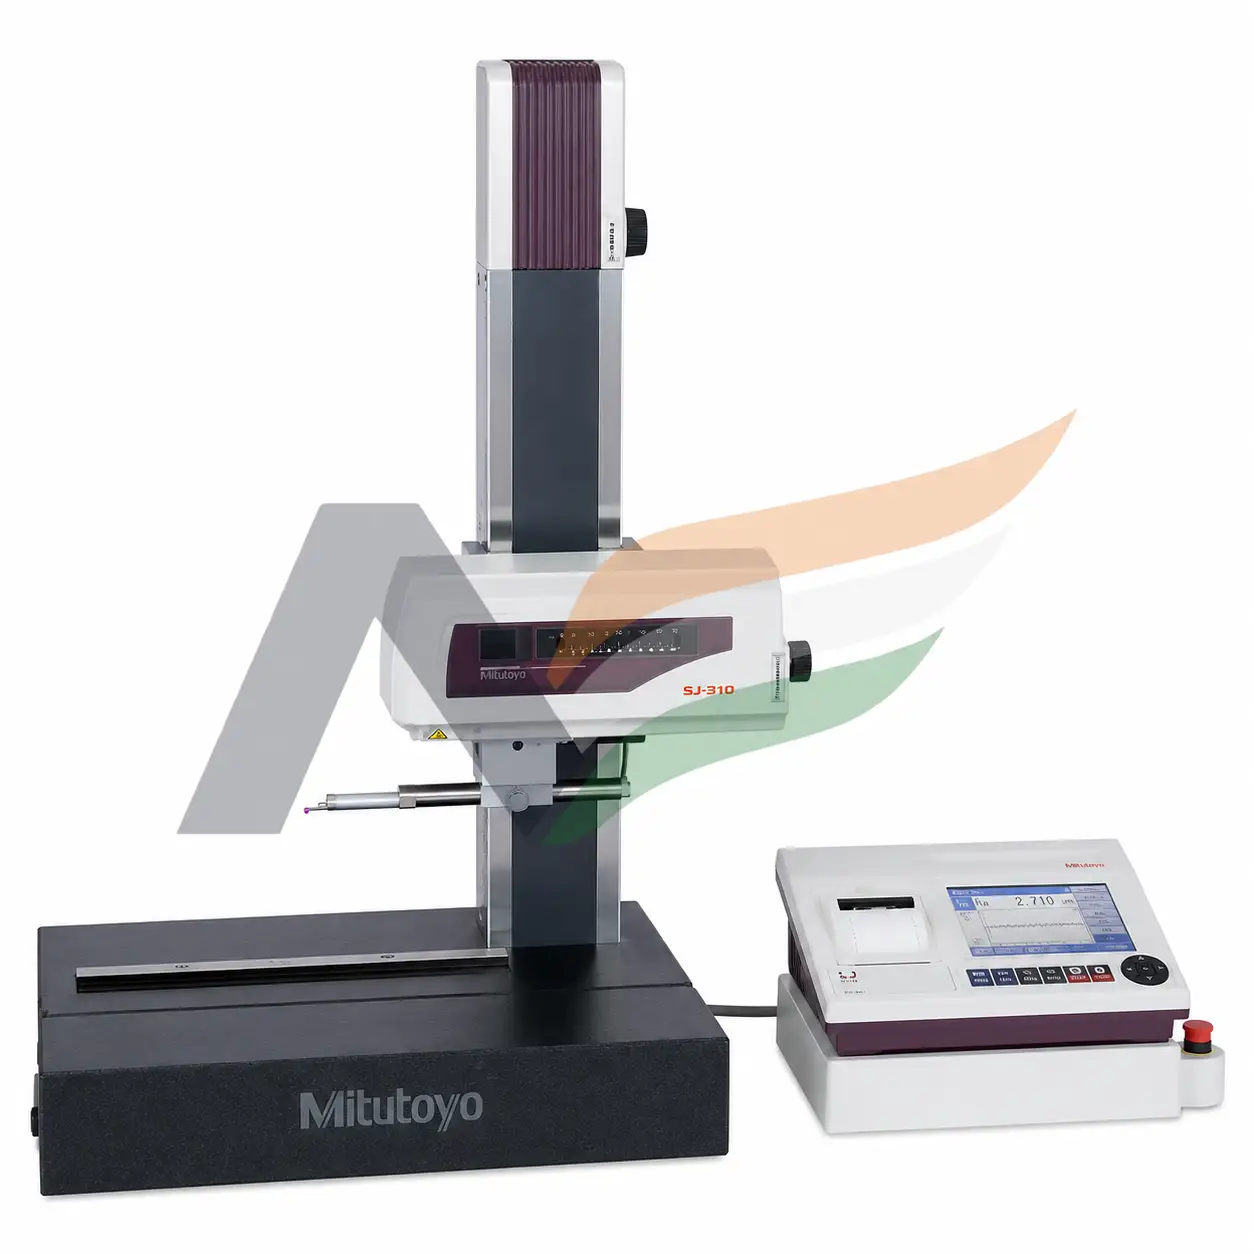
Roughness Tester

Roughness Tester

  • Measuring Range 0.03 µm to 6.35 µm.
  • Display Resolution 0.01 µm.
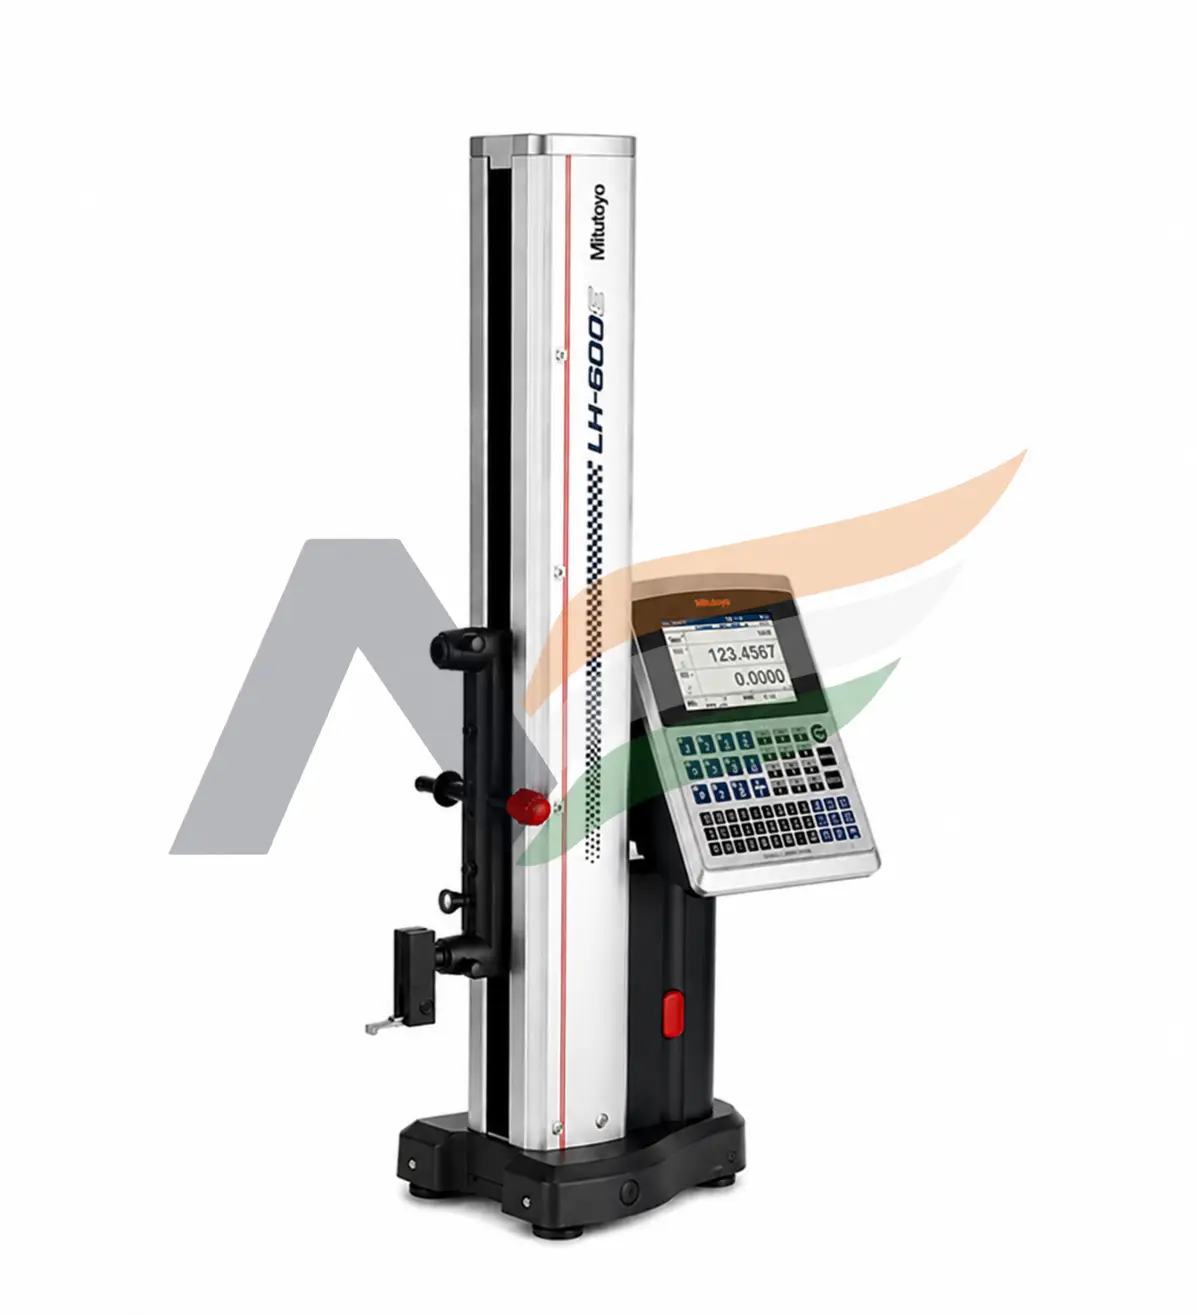
2 - D Height Gauge

2 - D Height Gauge

  • Range 0-600 mm.
  • Least Count 0.0005 mm.
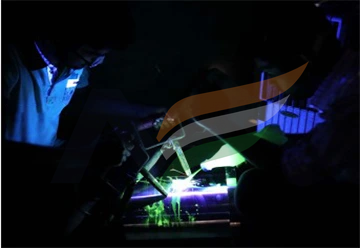
Dye Penetration Testing

Dye Penetration Testing

  • Surface Defect Detection – Dye Penetration Testing
  • Dye Penetration Testing used for detecting surface-breaking cracks, porosity and other fine surface discontinuities in investment castings.
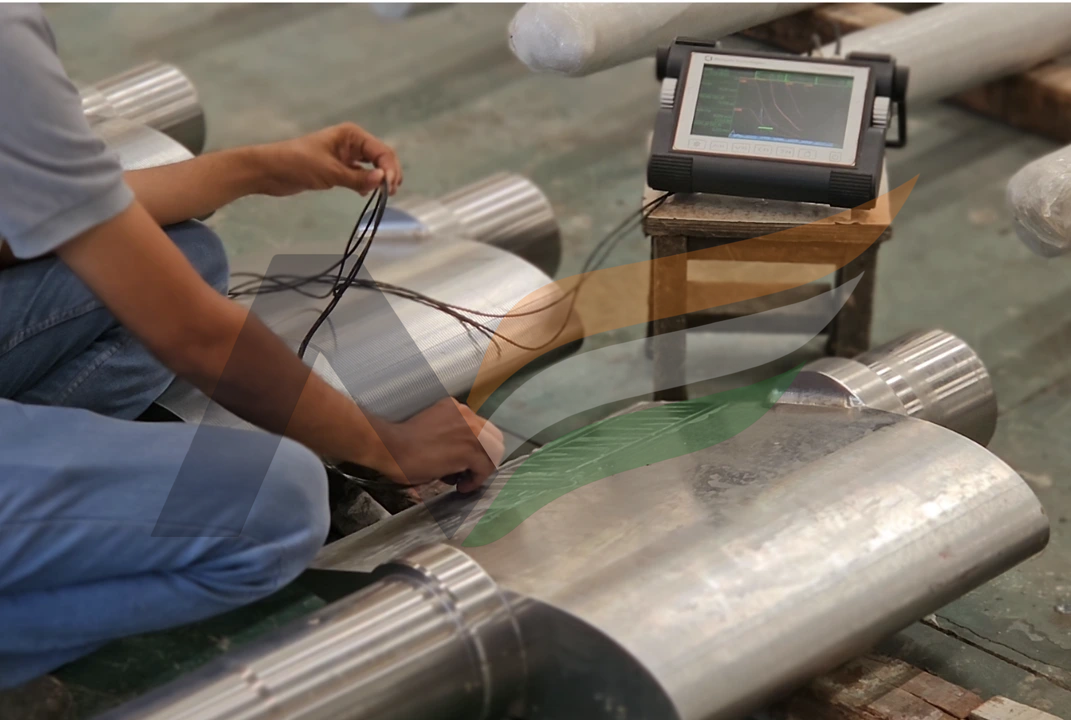
Ultrasonic Testing

Ultrasonic Testing

  • Internal Defect Detection – Ultrasonic Testing
  • Advanced Ultrasonic Testing equipment used for detecting internal cracks, inclusions, shrinkage and other discontinuities in investment castings.
Non-Destructive Testing

Non-Destructive Testing

  • Casting Inspection – Non-Destructive Testing (NDT)
  • Advanced NDT methods used to identify surface and internal defects without damaging the investment casting.
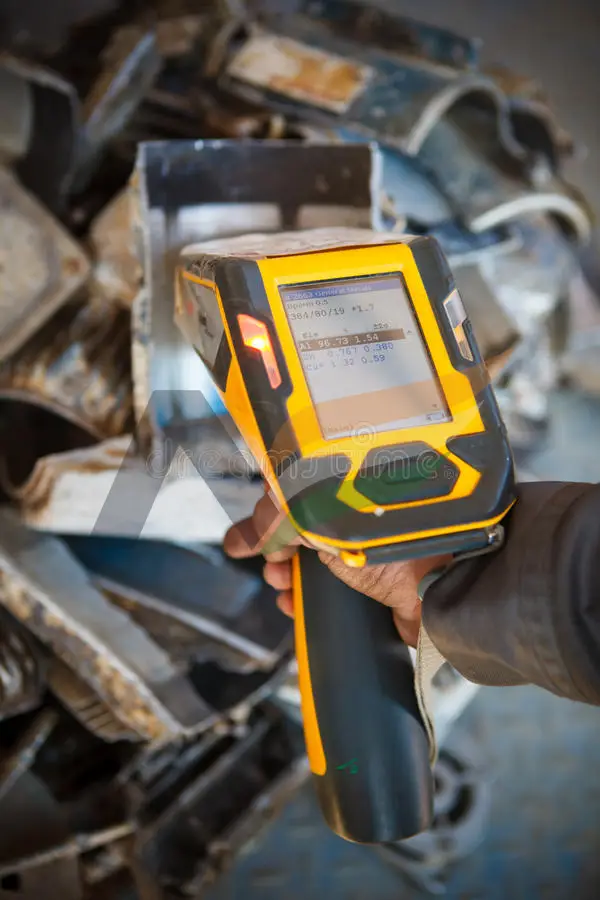
PMI Testing

PMI Testing

  • Material Verification – Positive Material Identification (PMI).
  • PMI Testing used to verify material grade and chemical composition of investment castings for quality assurance and traceability.
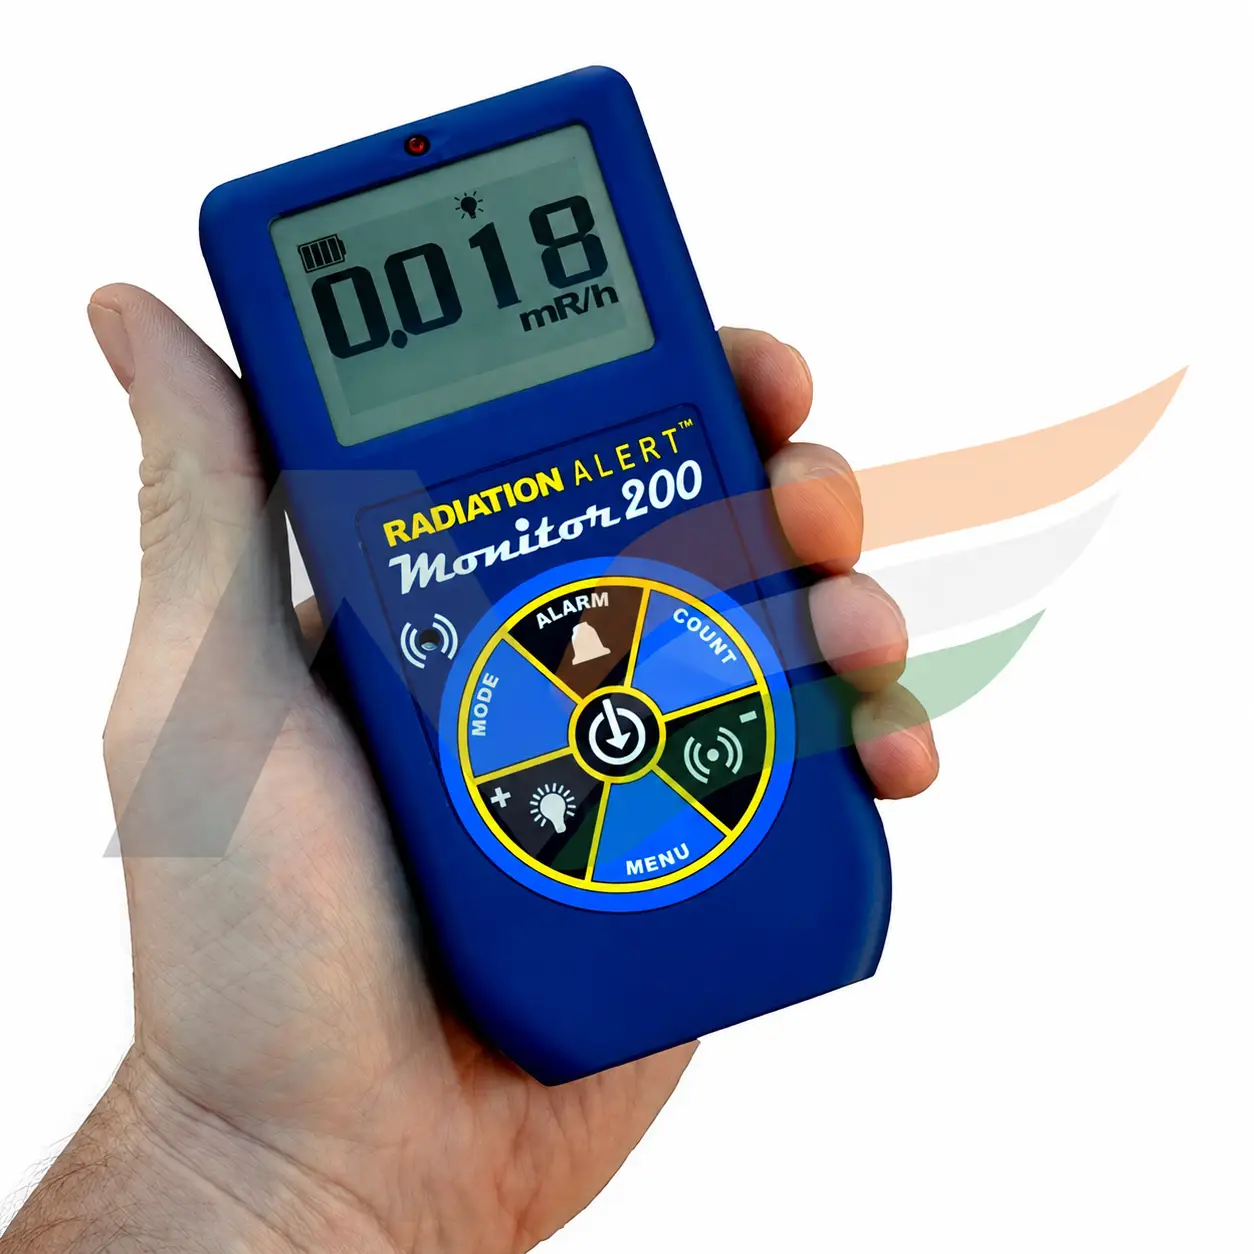
Radiation Measurement

Radiation Measurement

  • Digilert 100 (Mineralab LLC , USA)
Quality Pillars

Our Quality Assurance Framework

Raw Material Testing

Raw Material Testing

Verification of pig iron, scrap, ferro-alloys, and sand binders prior to melt batch preparation.

Non-Destructive Testing (NDT)

Non-Destructive Testing (NDT)

Ultrasonic, Magnetic Particle, and Radiographic inspections to detect subsurface voids or micro-cracks.

Traceability & PPAP Reports

Traceability & PPAP Reports

Full batch heat number traceability, Mill Test Certificates (MTC), and Level-3 PPAP documentation.